
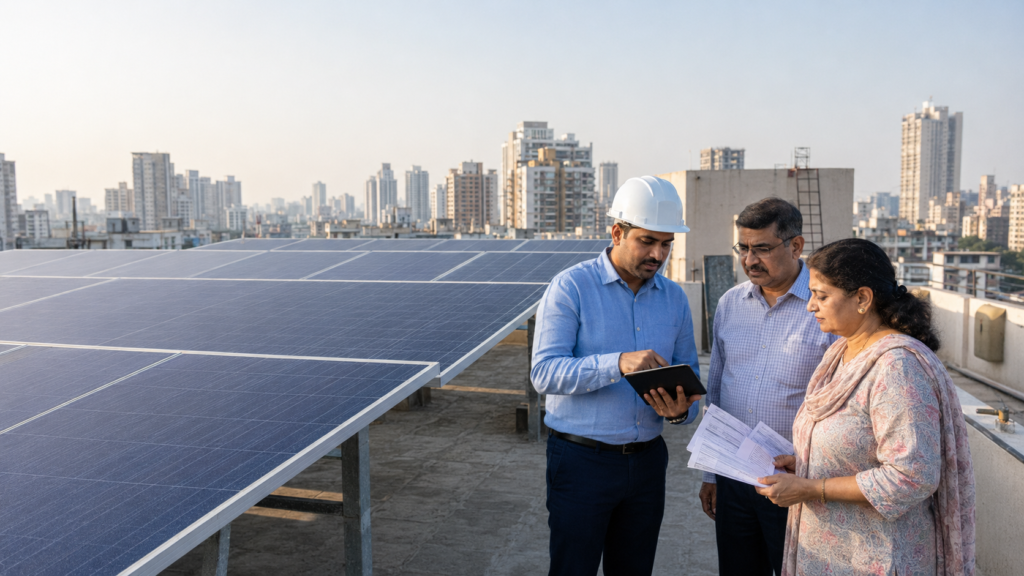
A Mumbai housing society may know that its common-area electricity bill is high, but the bill alone does not reveal the correct solar system size. A lift does not draw power in the same way as corridor lighting. Water pumps work in cycles. Parking ventilation may run for long hours, while a clubhouse has irregular demand. If all these loads are added without studying when they operate, the proposed plant can be either too small to make a useful difference or larger than the society can use efficiently.
The right housing society solar capacity begins with an electrical load study, not a quotation based only on the number of flats.
What Does Common-Area Solar Actually Power?
A society-level rooftop plant is generally connected to the common-area electricity meter. It can offset grid electricity used for lifts, water pumps, corridor and staircase lighting, parking lights, CCTV systems, security cabins, fire-safety equipment, ventilation, clubhouses and other shared services.
Solar does not need to be wired separately to every appliance. During the day, the plant generates electricity into the society’s electrical system. The connected loads use this power first, while the grid supports any shortfall. The final arrangement depends on the approved electrical design and metering method.
Step 1: Start with Twelve Months of Electricity Bills
One bill gives only a snapshot. A housing society should review a complete annual cycle because electricity consumption changes with water demand, occupancy, weather, repair work and the use of common amenities.
The EPC consultant should record monthly units consumed, maximum demand, sanctioned load, tariff category and unusual spikes. Bills must be checked against the meter proposed for solar connection. Mixing a clubhouse meter, common meter and individual flat bills will produce the wrong capacity calculation.
A practical solar load calculation for a housing society uses actual billed units as its starting point and then verifies those units against the connected equipment.
Step 2: Prepare a Common-Load Inventory
The electrical engineer should list every significant load connected to the common meter. The list must include equipment rating, quantity, operating hours, starting characteristics and usual time of use.
Lifts require special attention because their motors draw higher power while starting, although they do not run continuously. Pumps may operate in scheduled blocks. Lighting is predictable, while EV charging and air-conditioning can change the society’s future demand. The solar plant is selected around energy consumption, while the inverter and protection system must also respect electrical demand and equipment behaviour.
This is why simply adding the nameplate ratings of all appliances does not give a reliable apartment solar system size.
Step 3: Separate Daytime and Night-Time Consumption
Rooftop solar generates during daylight hours. Loads that operate during the day can use solar power directly. Night-time loads depend on grid supply unless the project includes a separately designed battery system.
For many societies, water pumping, lift movement, security systems and some common facilities already consume power during solar hours. The committee can also shift flexible activities—such as tank pumping or clubhouse operations—to daytime where practical. This improves self-consumption without changing residents’ routines.
The objective is not to force every load onto solar. It is to match generation with the common meter’s usable demand.
Step 4: Check the Rooftop Before Finalising Capacity
Electrical demand may support a large plant, but the roof sets a physical limit. Solar panels need shadow-free space, safe access, maintenance clearance and suitable spacing between rows. Water tanks, lift rooms, antennas, pipelines and future construction zones reduce the usable area.
Solar RSE follows the working assumption of approximately 50–60 sq. ft. of usable, shadow-free rooftop area per kW, subject to module type, structure, orientation and site conditions. A layout and shadow study must confirm the final figure.
The roof should also be assessed structurally before mounting loads are approved. Capacity should never be finalised only from satellite imagery.
Step 5: Consider Future Common-Area Demand
A system designed only for the present bill may become restrictive if the society plans EV chargers, another pump, upgraded lifts, additional ventilation or new amenities. At the same time, adding speculative future loads can lead to oversizing.
The committee should provide an approved list of expected changes. The EPC designer can keep reasonable expansion provisions in the inverter plan, cable routes, distribution board and module layout. Future-ready design is different from installing unused capacity today.
Step 6: Verify Sanctioned Load and DISCOM Requirements
The proposed plant must be checked against the society’s sanctioned load, connection type and current rules of the applicable electricity distribution company. Mumbai societies may fall under different distribution areas, so the application process cannot be assumed to be identical everywhere.
The feasibility approval, metering arrangement, protection scheme and documentation should be confirmed before procurement. A technically correct rooftop design can still be delayed when the electrical application is prepared for the wrong consumer connection.
A Simple Decision Checklist for the Committee
Before approving the capacity, the committee should be able to answer five questions: Which meter will be connected? What is its annual consumption? Which major loads use that meter? How much usable rooftop area is available? What future loads are formally planned?
If any answer is missing, the proposal is not ready for final approval.
Why Professional Sizing Matters
An undersized system leaves usable roof and savings potential untapped. An oversized system may export more energy than expected, complicate approvals or weaken project economics. Incorrect inverter sizing, cable sizing or protection selection can also affect reliability.
A qualified solar company in Mumbai should combine bill analysis, load study, rooftop survey, shadow assessment and electrical design before recommending the plant capacity. Rising Sun Electric follows this engineering-first approach for housing societies, from initial assessment to commissioning and long-term support.
Frequently Asked Questions
How is housing society solar capacity calculated?
It is calculated using the common meter’s annual electricity consumption, daytime load pattern, sanctioned load, usable rooftop space and applicable DISCOM requirements.
Can solar power a society’s lifts and water pumps?
Solar can offset electricity consumed by lifts and pumps through the common electrical system. Grid power remains available when solar generation is lower than demand.
How much rooftop area is required per kW?
A practical planning assumption is around 50–60 sq. ft. of usable, shadow-free area per kW. The final requirement depends on the panel, mounting structure and rooftop layout.
Should individual flat bills be included?
Not when the proposed plant is connected only to the common-area meter. Individual bills require a different approved metering and allocation arrangement.
Can the system be expanded later?
Expansion may be possible when roof space, sanctioned load, inverter design and approvals allow it. Future provision should be planned during the original design.
Conclusion
The correct capacity is not the biggest plant that fits on the roof. It is the capacity that fits the society’s consumption, electrical system, rooftop and approval framework. Rising Sun Electric can assess your bills, common loads and terrace to develop a practical solar plan for housing societies in Mumbai.

Sahil Doshi is the Director of Rising Sun Electric with over 10+ years of experience in solar energy and energy conservation. He began his professional journey in Mumbai in 2015 and has since worked on commercial, residential, and industrial solar projects.
